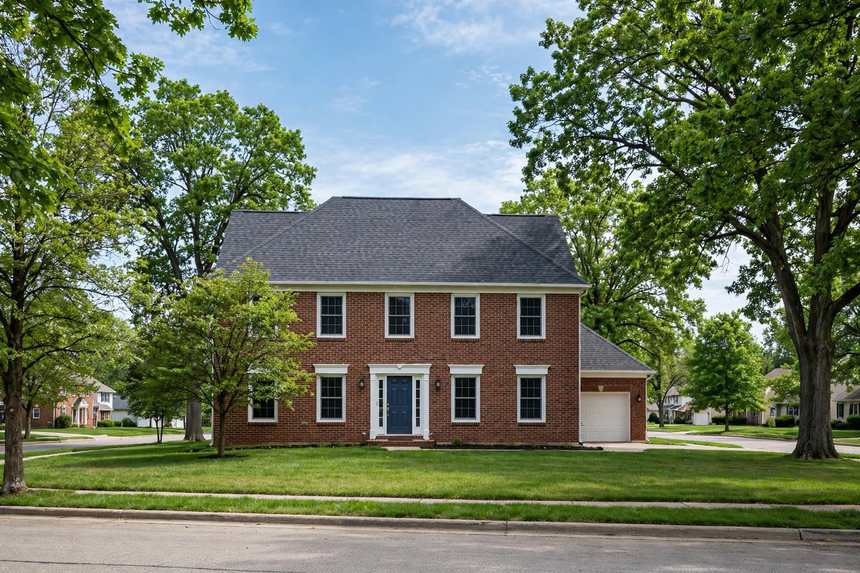
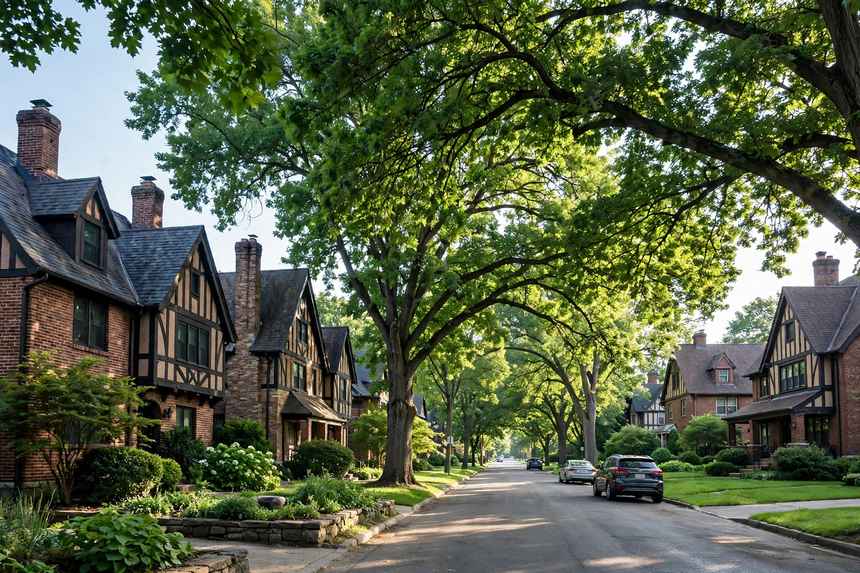
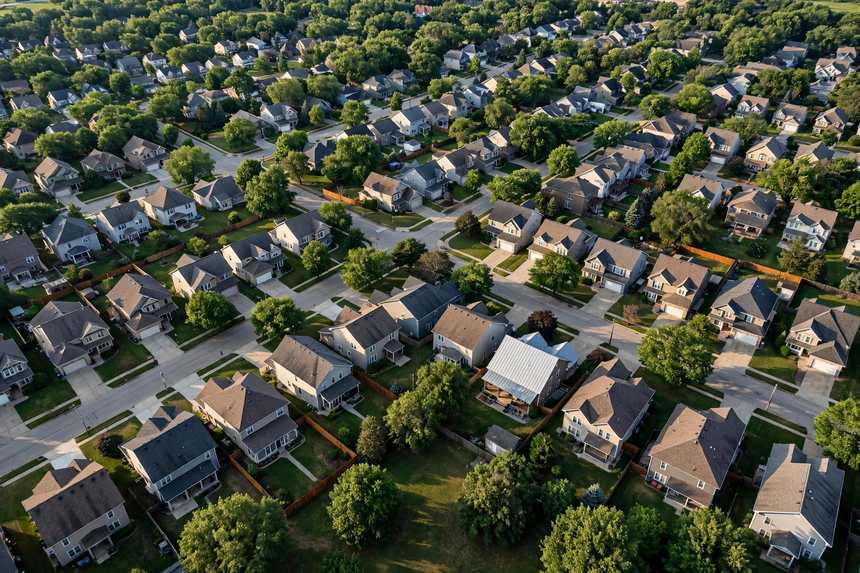
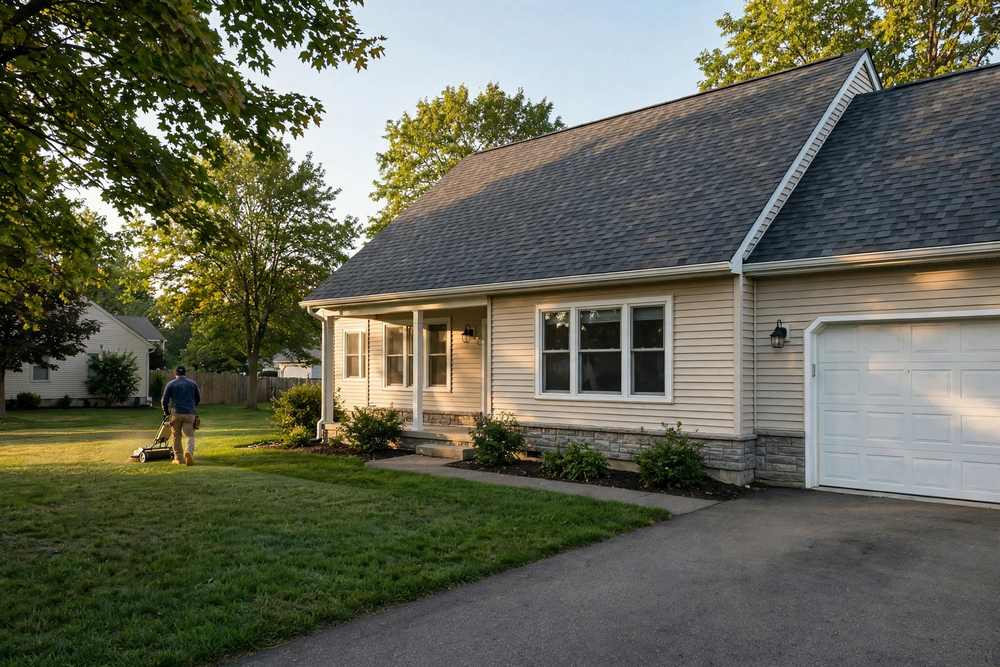
Beaverdale's signature houses are the “Beaverdale Brick” homes: Tudor Revival brick houses, many built by E. T. McMurray in 1938, with textured and patterned brickwork, small entry porches, and arched openings. Most of the neighborhood's subdivisions were built between 1920 and 1940, and the housing around them is mainly 1920s to 1940s bungalows and 1.5-story homes, with Minimal Traditional cottages, Cape Cods, and Colonial-style homes mixed in. The street layout is a grid except for two curvilinear outliers, Maryland Park and Ashby Manor, and lots are small to medium in size with moderate front setbacks and tighter side yards.
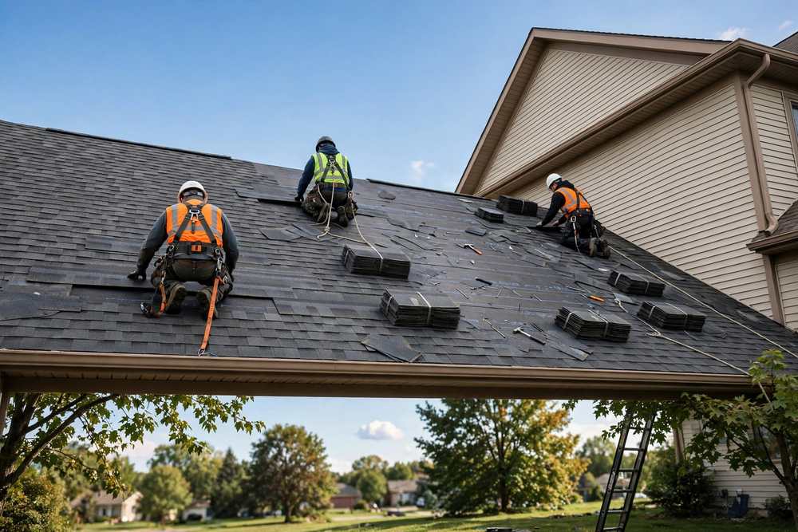
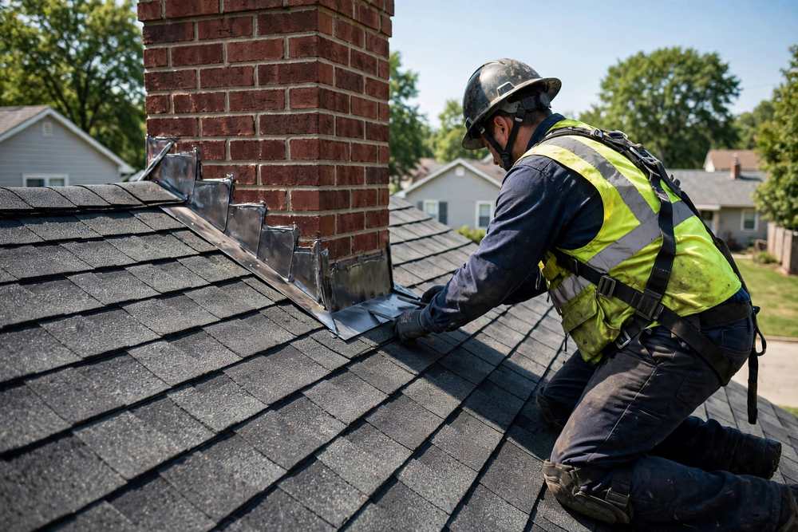
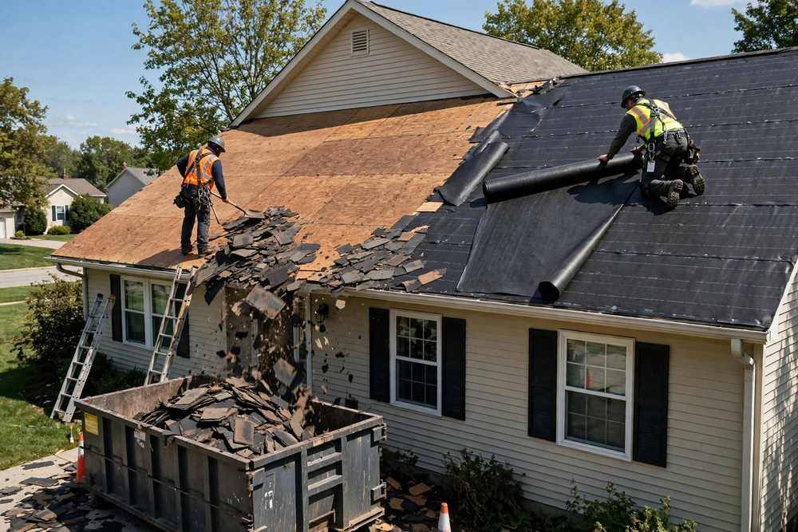
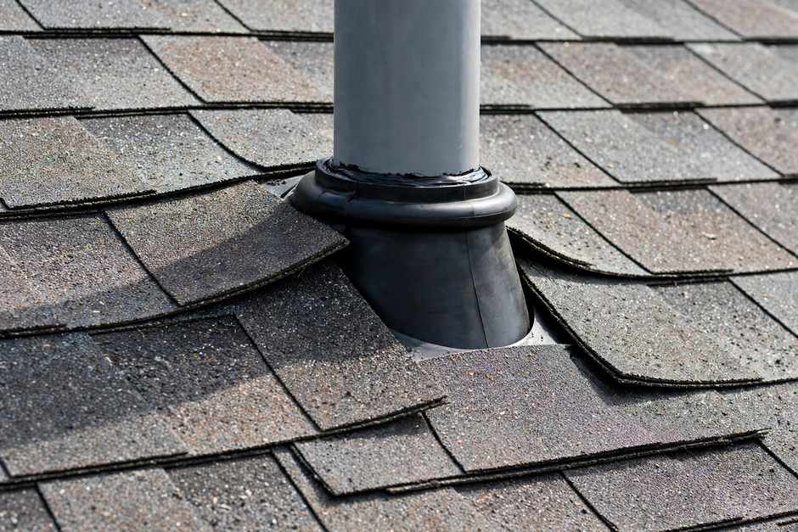
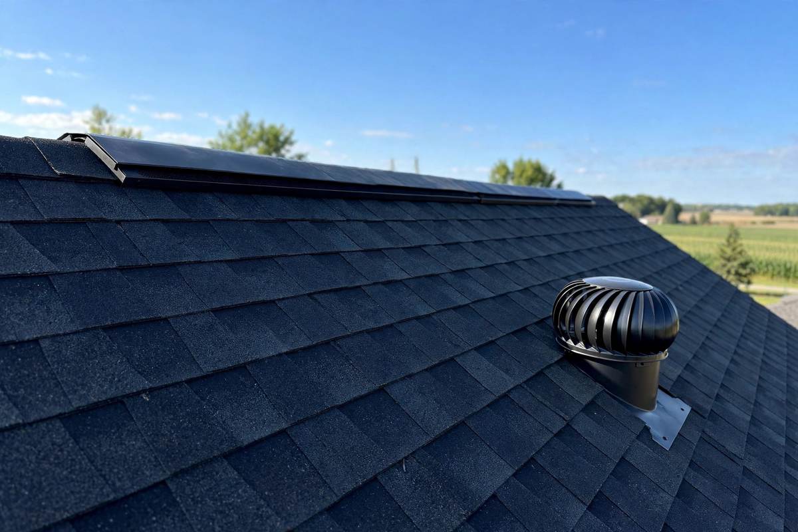
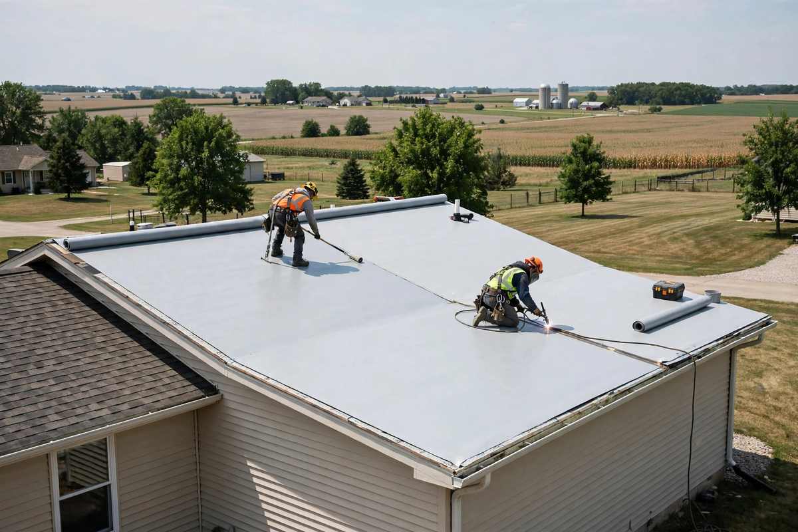
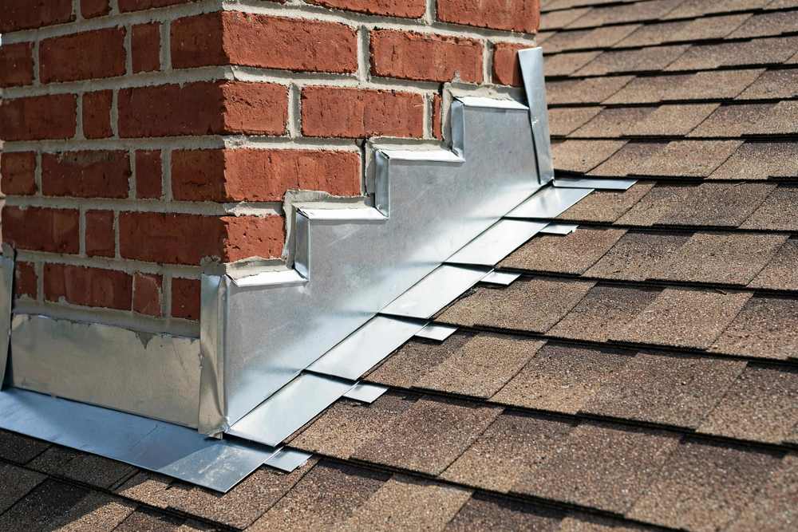
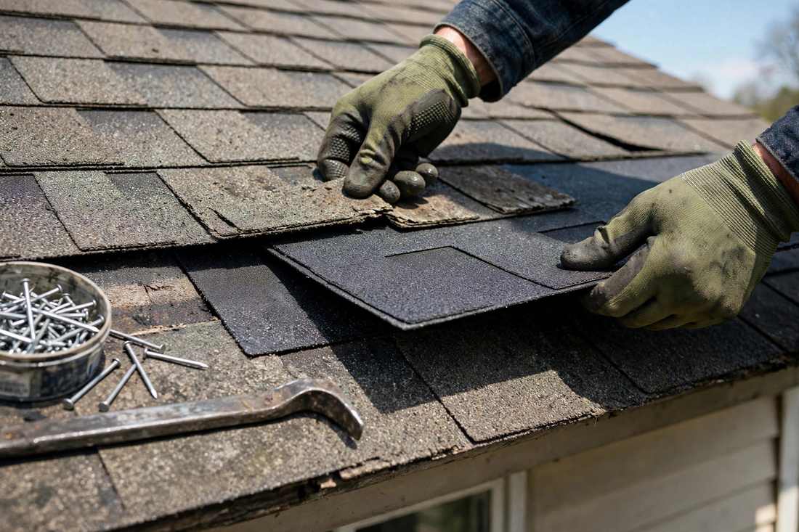
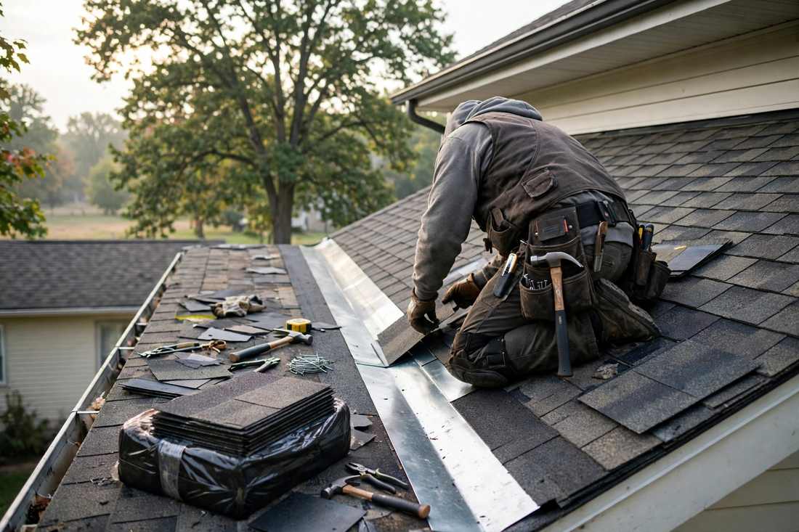
That mix shapes what roofing work looks like here. Steep-pitched, cross-gabled roofs are character-defining on the Tudor Revival and Beaverdale Brick homes, and the 1.5-story and Cape Cod houses carry steep gables with dormers. Valleys and dormer flashing deserve close attention on these forms, and the 1.5-story layout raises the usual questions about attic ventilation and ice dams at the eaves. The mature oak and elm canopy over the tree-lined streets drops leaves and holds moisture against roof planes, and branches can sit against shingles. An inspection here is a good time to look at valleys, dormers, ventilation, and how the canopy meets the roof.